

$325,000
$325,000
For more information regarding the value of a property, please contact us for a free consultation.
11108 N Ditman AVE Kansas City, MO 64157
3 Beds
3 Baths
1,371 SqFt
Key Details
Sold Price $325,000
Property Type Single Family Home
Sub Type Single Family Residence
Listing Status Sold
Purchase Type For Sale
Square Footage 1,371 sqft
Price per Sqft $237
Subdivision North Hampton
MLS Listing ID 2637541
Sold Date 09/28/26
Style Traditional
Bedrooms 3
Full Baths 2
Half Baths 1
Year Built 2001
Annual Tax Amount $3,166
Lot Size 6,533 Sqft
Acres 0.14997704
Lot Dimensions 55x116x55x114
Property Sub-Type Single Family Residence
Source hmls
Property Description
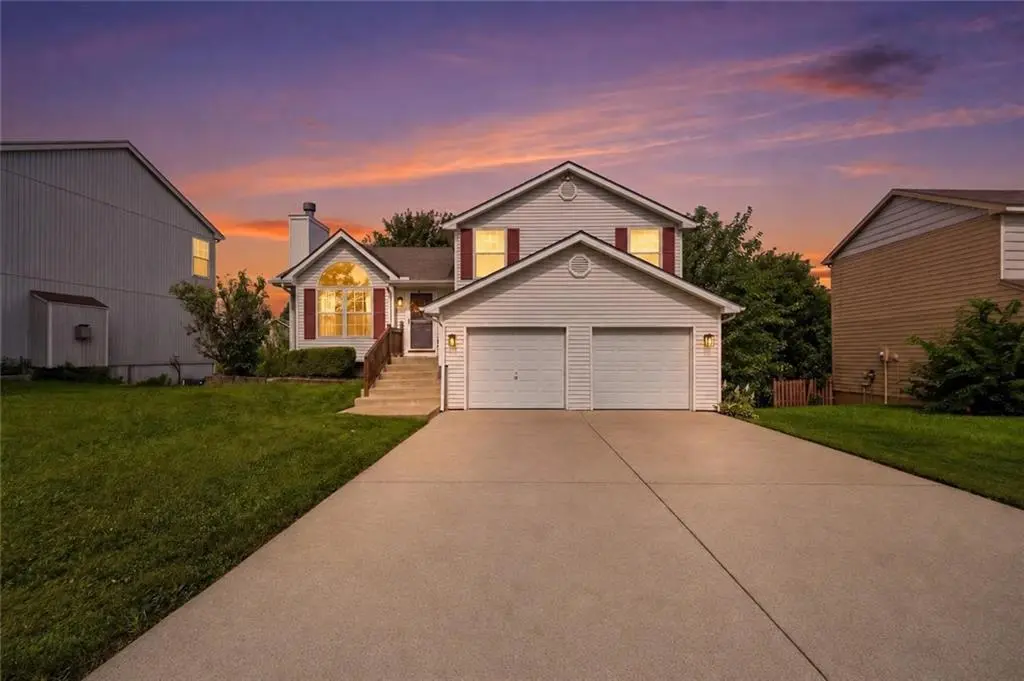
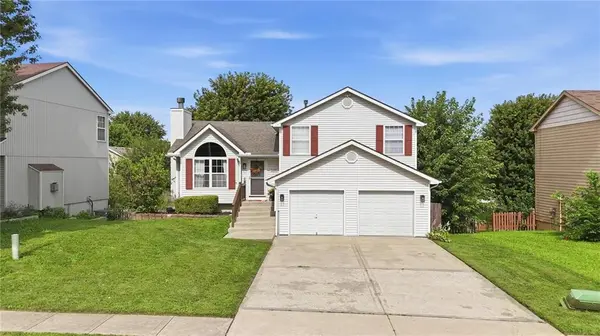
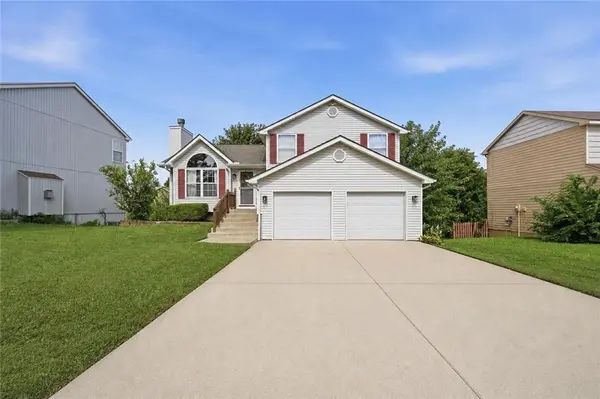
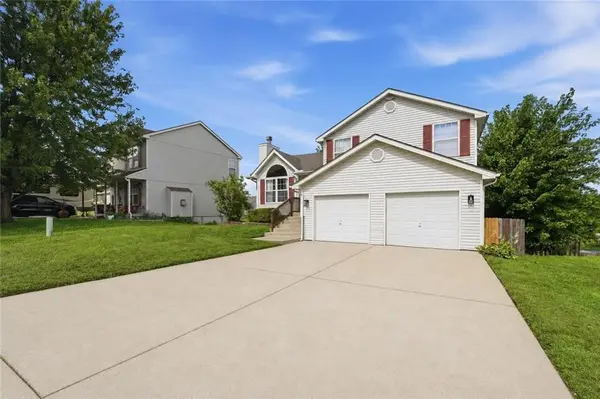
Move-in ready and filled with natural light, this atrium split in the desirable Liberty School District offers an inviting open floor plan with vaulted ceilings and neutral decor. Fresh interior paint creates a clean, bright feel throughout. Two living areas provide plenty of space to relax, entertain, or spread out. The finished sub-basement offers flexible space for a rec room, hobby room, office, or non-compliant 4th bedroom. Maintenance-free vinyl siding adds easy-care appeal, while the wood-fenced backyard and double decks create a great setting for outdoor dining, relaxing, and entertaining. Conveniently located with easy highway access and close to shopping, dining, and everyday amenities. A wonderful opportunity to enjoy comfortable living in a sought-after location!
Location
State MO
County Clay
Rooms
Other Rooms Fam Rm Gar Level, Family Room, Formal Living Room, Recreation Room, Subbasement
Basement Concrete, Finished, Walk-Out Access
Interior
Interior Features Ceiling Fan(s), Painted Cabinets, Stained Cabinets, Vaulted Ceiling(s)
Heating Forced Air, Heat Pump
Cooling Electric, Heat Pump
Flooring Carpet, Luxury Vinyl, Tile
Fireplaces Number 1
Fireplaces Type Gas Starter, Living Room, Wood Burning
Fireplace Y
Appliance Dishwasher, Disposal, Dryer, Microwave, Refrigerator, Electric Range, Free-Standing Electric Oven, Washer
Laundry Lower Level
Exterior
Parking Features true
Garage Spaces 2.0
Fence Wood
Roof Type Composition
Building
Lot Description City Lot
Entry Level Atrium Split
Sewer Public Sewer
Water Public
Structure Type Vinyl Siding
Schools
Elementary Schools Kellybrook
Middle Schools South Valley
High Schools Liberty North
School District Liberty
Others
Ownership Private
Acceptable Financing Cash, Conventional, FHA, VA Loan
Listing Terms Cash, Conventional, FHA, VA Loan
Read Less
Want to know what your home might be worth? Contact us for a FREE valuation!

Our team is ready to help you sell your home for the highest possible price ASAP

NEARBY SCHOOLS & BUSINESSES