


$355,000
$355,000
For more information regarding the value of a property, please contact us for a free consultation.
12025 W 66th ST Shawnee, KS 66216
3 Beds
4 Baths
1,970 SqFt
Key Details
Sold Price $355,000
Property Type Single Family Home
Sub Type Single Family Residence
Listing Status Sold
Purchase Type For Sale
Square Footage 1,970 sqft
Price per Sqft $180
Subdivision Tanglewood Est
MLS Listing ID 2637821
Sold Date 10/05/26
Style Contemporary,Other
Bedrooms 3
Full Baths 4
HOA Fees $138/mo
Year Built 1975
Annual Tax Amount $3,513
Lot Size 4,250 Sqft
Acres 0.097566575
Property Sub-Type Single Family Residence
Source hmls
Property Description
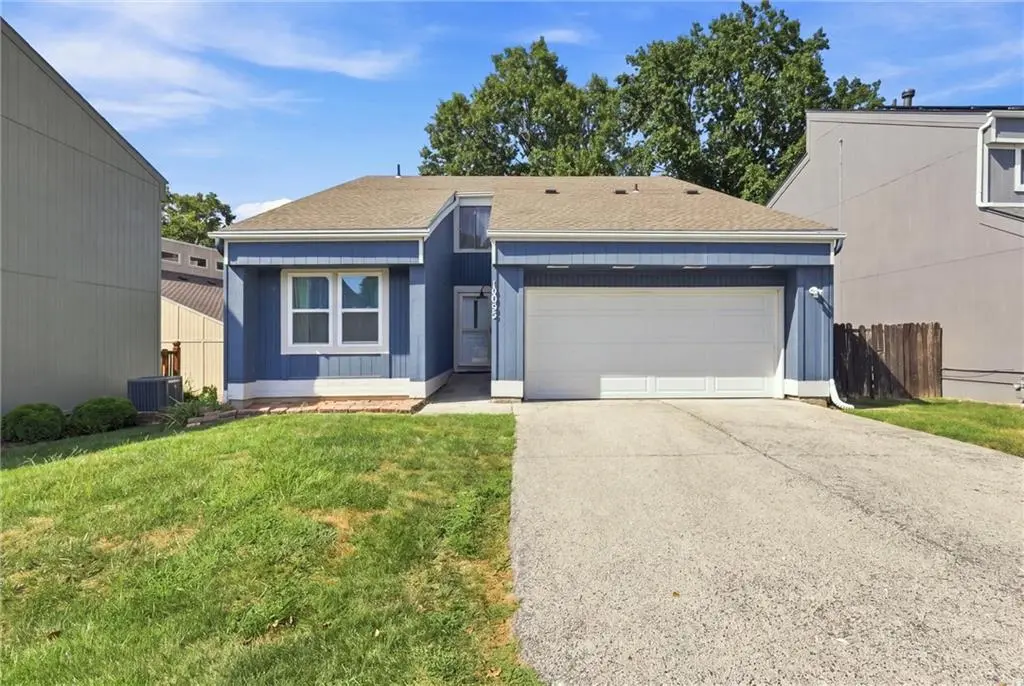
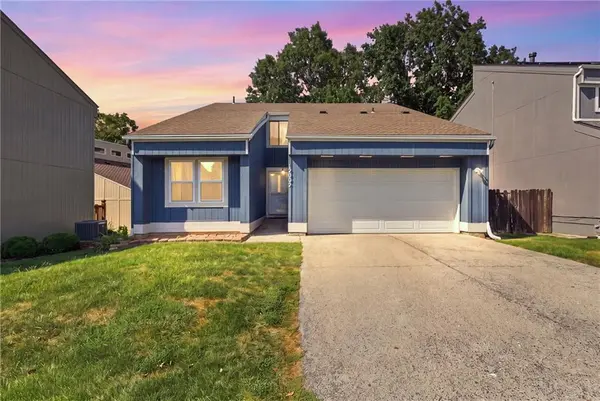
Welcome to 12025 W 66th Street – the home you've been waiting for in Tanglewood Estates!
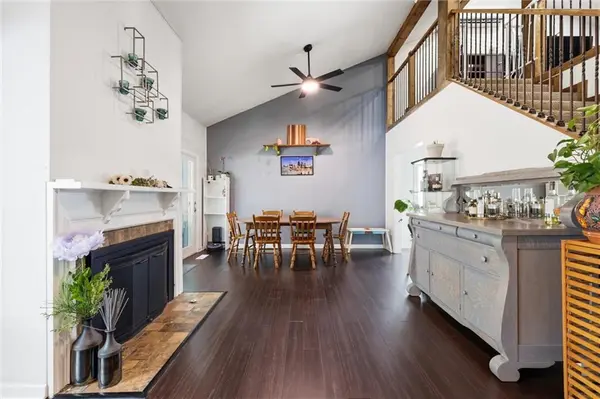
This beautiful 3-bedroom, 4-bathroom home sits on a sweet cul-de-sac just steps from the neighborhood pool! Step inside to find gleaming Bamboo floors, soaring vaulted ceiling, and a versatile loft-style living area that adds valuable extra space. The finished basement currently serves as a comfortable mother-in-law suite and can easily transition into a playroom, guest retreat, or private living quarters.
Recent upgrades that make this home truly move-in ready:
• Newer deck perfect for entertaining or quiet mornings
• Three new sliding glass doors that flood the space with light and open to the outdoors
• Two bathrooms renovated by BathFitters and backed by a lifetime warranty
• LeafGuard gutters with a lifetime warranty for low-maintenance peace of mind
• A mini-split system that keeps the loft/second living area perfectly comfortable year-round
Enjoy the convenience of being moments from shopping, dining, and everything Shawnee has to offer. This is the turnkey home that checks every box – don't miss it!
Location
State KS
County Johnson
Rooms
Other Rooms Balcony/Loft, Main Floor BR, Main Floor Primary Bedroom
Basement Finished
Interior
Interior Features Ceiling Fan(s), Pantry
Heating Natural Gas
Cooling Electric
Flooring Carpet, Vinyl, Wood
Fireplaces Number 1
Fireplaces Type Gas Starter, Living Room
Fireplace Y
Appliance Dishwasher, Exhaust Fan, Microwave, Electric Range
Laundry In Basement
Exterior
Parking Features true
Garage Spaces 2.0
Amenities Available Clubhouse, Play Area, Pool, Tennis Court(s)
Roof Type Composition
Building
Lot Description City Limits, Cul-De-Sac
Entry Level 1.5 Stories,Other
Sewer Public Sewer
Water Public
Structure Type Wood Siding
Schools
Elementary Schools Rhein Benninghaven
Middle Schools Trailridge
High Schools Sm Northwest
School District Shawnee Mission
Others
HOA Fee Include Building Maint,Curbside Recycle,Lawn Service,Snow Removal
Ownership Private
Acceptable Financing Cash, Conventional, FHA, VA Loan
Listing Terms Cash, Conventional, FHA, VA Loan
Read Less
Want to know what your home might be worth? Contact us for a FREE valuation!

Our team is ready to help you sell your home for the highest possible price ASAP

NEARBY SCHOOLS & BUSINESSES