


$375,000
$375,000
For more information regarding the value of a property, please contact us for a free consultation.
5129 NW Walden DR Kansas City, MO 64151
4 Beds
3 Baths
3,428 SqFt
Key Details
Sold Price $375,000
Property Type Single Family Home
Sub Type Single Family Residence
Listing Status Sold
Purchase Type For Sale
Square Footage 3,428 sqft
Price per Sqft $109
Subdivision Hills Of Walden
MLS Listing ID 2636179
Sold Date 10/06/26
Style Traditional
Bedrooms 4
Full Baths 2
Half Baths 1
HOA Fees $87/mo
Year Built 1981
Annual Tax Amount $4,636
Lot Size 9,975 Sqft
Acres 0.22899449
Property Sub-Type Single Family Residence
Source hmls
Property Description
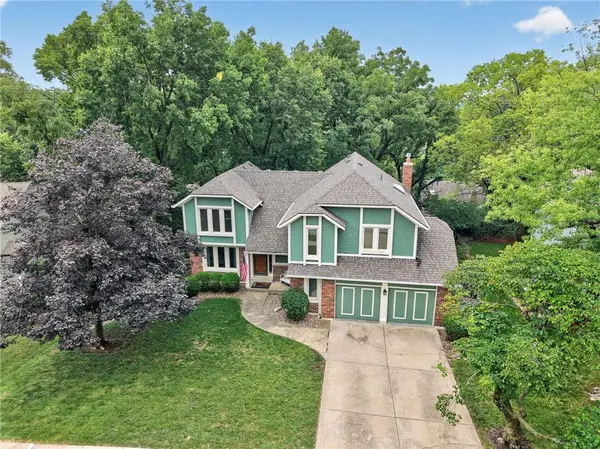
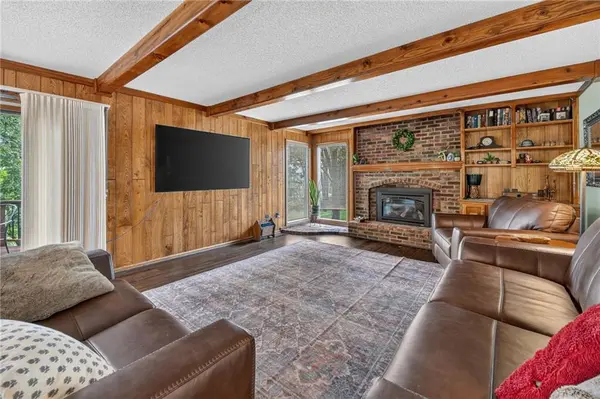
Welcome to an exceptional residence, where generous living spaces and timeless outdoor beauty come together. This impressive 4-bedroom, 3-bathroom home offers an abundance of space and versatility, thoughtfully designed for both everyday living and entertaining.
The desirable primary suite provides a private retreat and features a spacious bonus room, perfect for a home office, sitting area, nursery, or flex space. Three additional bedrooms provide comfortable accommodations for family and guests.
Step outside to discover a truly inviting backyard sanctuary. Mature trees provide natural beauty, shade, and privacy, creating a serene setting for relaxing or entertaining. The hot tub adds an indulgent touch, making the backyard an ideal place to unwind at the end of the day.
In the basement there is even more flexibility, with a dedicated workshop/storage room, perfect for hobbies, projects, organizational needs, or to be finished off for even more living space!
Located in the desirable Hills of Walden neighborhood, this home combines generous living space, flexible rooms, and a beautiful outdoor retreat in a highly sought-after setting. Don't miss the opportunity to make this spacious home your own!
Location
State MO
County Platte
Rooms
Other Rooms Den/Study, Great Room, Recreation Room, Workshop
Basement Finished, Sump Pump, Walk-Out Access
Interior
Interior Features Ceiling Fan(s), Kitchen Island, Pantry, Smart Thermostat, Vaulted Ceiling(s), Walk-In Closet(s)
Heating Natural Gas
Cooling Attic Fan, Electric
Fireplaces Number 2
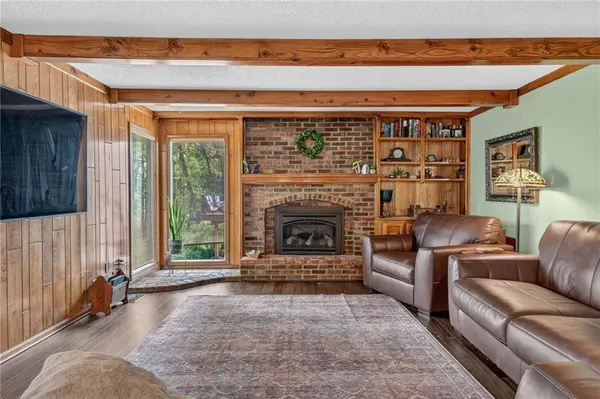
Fireplaces Type Basement, Living Room
Fireplace Y
Appliance Dishwasher, Disposal, Microwave, Refrigerator, Electric Range, Stainless Steel Appliance(s)
Laundry In Bathroom, Main Level
Exterior
Exterior Feature Hot Tub
Parking Features true
Garage Spaces 2.0
Fence Wood
Amenities Available Clubhouse, Pool, Tennis Court(s)
Roof Type Composition
Building
Lot Description City Lot, Many Trees
Entry Level 2 Stories
Sewer Public Sewer
Water Public
Structure Type Frame
Schools
Elementary Schools Southeast
Middle Schools Walden
High Schools Park Hill South
School District Park Hill
Others
HOA Fee Include Snow Removal
Ownership Private
Acceptable Financing Cash, Conventional, FHA, VA Loan
Listing Terms Cash, Conventional, FHA, VA Loan
Read Less
Want to know what your home might be worth? Contact us for a FREE valuation!

Our team is ready to help you sell your home for the highest possible price ASAP

NEARBY SCHOOLS & BUSINESSES