

$237,000
$237,000
For more information regarding the value of a property, please contact us for a free consultation.
10162 Locust ST #8 Kansas City, MO 64131
4 Beds
3 Baths
2,200 SqFt
Key Details
Sold Price $237,000
Property Type Multi-Family
Sub Type Townhouse
Listing Status Sold
Purchase Type For Sale
Square Footage 2,200 sqft
Price per Sqft $107
Subdivision Cedarbrook
MLS Listing ID 2634950
Sold Date 10/15/26
Style Traditional
Bedrooms 4
Full Baths 2
Half Baths 1
HOA Fees $375/mo
Year Built 1969
Annual Tax Amount $2,818
Lot Size 6,534 Sqft
Acres 0.15
Property Sub-Type Townhouse
Source hmls
Property Description
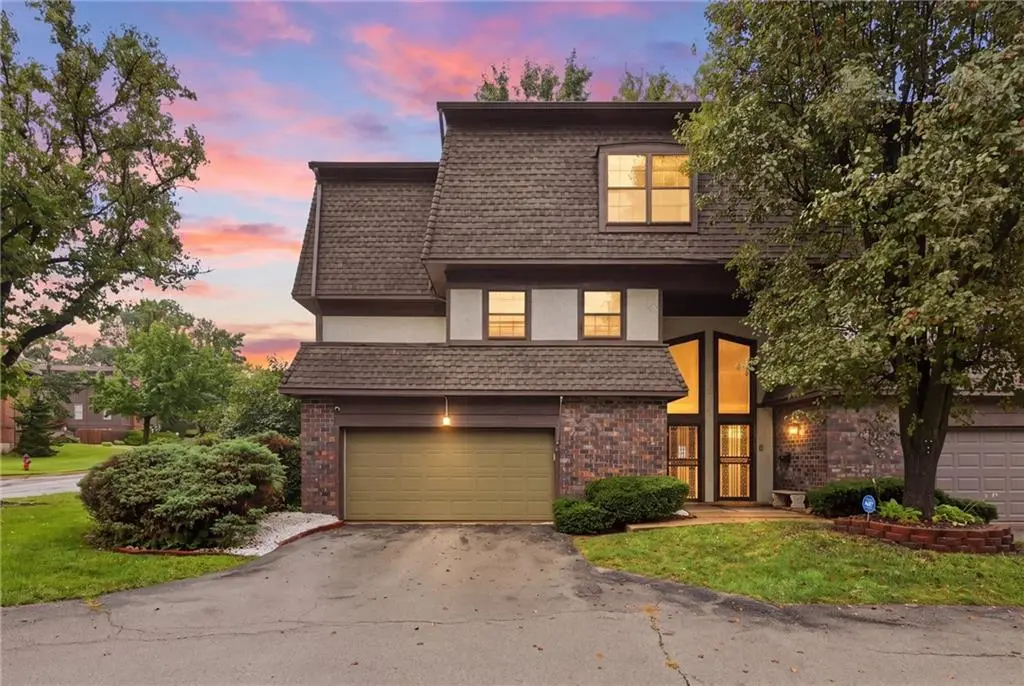
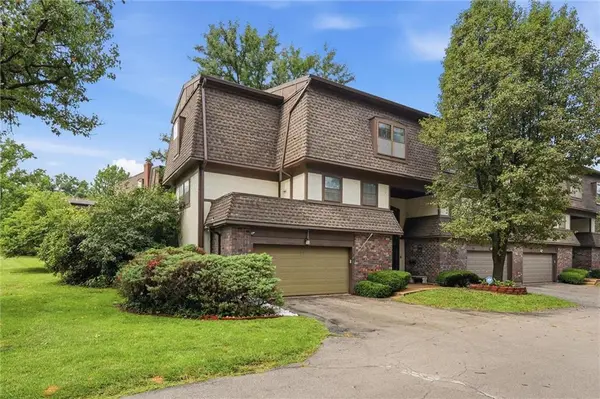
Discover exceptional space and value in this desirable Cedarbrook end-unit townhome! Featuring 3 spacious bedrooms plus a versatile space with egress for a 4th bedroom, den, or home office, this home offers the flexibility today's buyers are looking for. With 2.5 bathrooms, a finished basement, and an attached 2-car garage, there's room for everyone. Central Vacuum system, custom blinds.
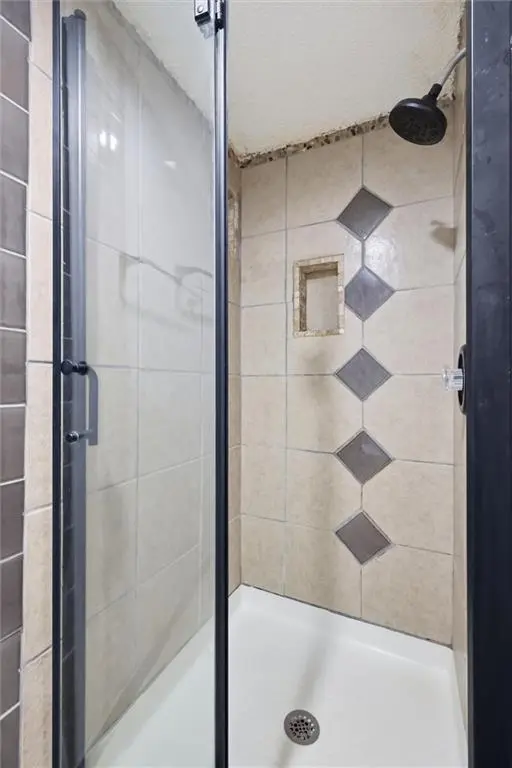
Inside, you'll find gleaming hardwood floors throughout the living room, kitchen, and dining area, oversized rooms, and multiple living spaces perfect for entertaining or relaxing. The well-appointed kitchen offers stainless steel appliances, abundant cabinetry and countertop space, a pantry, lazy Susan, and an adjoining sitting/family room with custom built-ins. The spacious primary suite features a private bath with double vanities and tile flooring, while the finished lower level provides additional living space along with the perfect den, office, hobby room, or non-conforming 4th bedroom.
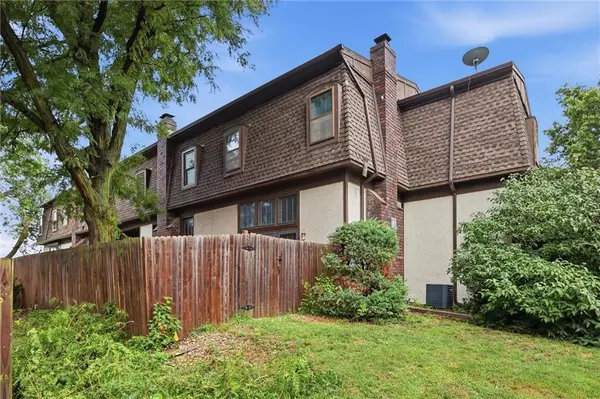
Outside, enjoy the freshly painted back deck, newer landscaping with decorative rock, and the privacy of an end-unit location just steps from the community clubhouse and swimming pool.
The HOA provides low-maintenance living with exterior maintenance, lawn care, snow removal, water, trash, a clubhouse, and a community pool. Conveniently located just minutes from Highways 71, I-435, and I-470, you'll have easy access to shopping, dining, and all that Kansas City has to offer.
Offering generous square footage, a flexible floor plan, an outstanding location, and priced to allow for your personal cosmetic touches, this is an incredible opportunity you won't want to miss.
Location
State MO
County Jackson
Rooms
Other Rooms Den/Study, Entry, Family Room, Formal Living Room, Recreation Room, Sitting Room
Basement Concrete, Finished, Inside Entrance
Interior
Interior Features Ceiling Fan(s), Central Vacuum, Painted Cabinets, Pantry, Smart Thermostat, Vaulted Ceiling(s), Walk-In Closet(s)
Heating Central Gas
Cooling Electric
Flooring Carpet, Wood
Fireplaces Number 1
Fireplaces Type Gas, Living Room, Masonry
Equipment Fireplace Equip, Intercom
Fireplace Y
Appliance Dishwasher, Disposal, Exhaust Fan, Refrigerator, Electric Range, Stainless Steel Appliance(s)
Laundry In Basement
Exterior
Exterior Feature Sat Dish Allowed
Parking Features true
Garage Spaces 2.0
Fence Privacy, Wood
Amenities Available Clubhouse, Pool
Roof Type Composition
Building
Lot Description City Lot, Corner Lot, Level, Sprinkler-In Ground
Entry Level 3 Stories,Tri Level
Sewer Public Sewer
Water Public
Structure Type Brick/Mortar,Stucco
Schools
Elementary Schools Indian Creek
Middle Schools Center
High Schools Center
School District Center
Others
HOA Fee Include Building Maint,Lawn Service,Management,Insurance,Roof Repair,Roof Replace,Snow Removal,Street,Trash,Water
Ownership Private
Acceptable Financing Cash, Conventional, FHA, VA Loan
Listing Terms Cash, Conventional, FHA, VA Loan
Read Less
Want to know what your home might be worth? Contact us for a FREE valuation!

Our team is ready to help you sell your home for the highest possible price ASAP

NEARBY SCHOOLS & BUSINESSES