


$485,000
$485,000
For more information regarding the value of a property, please contact us for a free consultation.
8626 Dice LN Lenexa, KS 66215
4 Beds
3 Baths
2,875 SqFt
Key Details
Sold Price $485,000
Property Type Single Family Home
Sub Type Single Family Residence
Listing Status Sold
Purchase Type For Sale
Square Footage 2,875 sqft
Price per Sqft $168
Subdivision The Cedars
MLS Listing ID 2640114
Sold Date 10/19/26
Style Traditional
Bedrooms 4
Full Baths 2
Half Baths 1
Year Built 1983
Annual Tax Amount $5,343
Lot Size 9,867 Sqft
Acres 0.22651514
Property Sub-Type Single Family Residence
Source hmls
Property Description
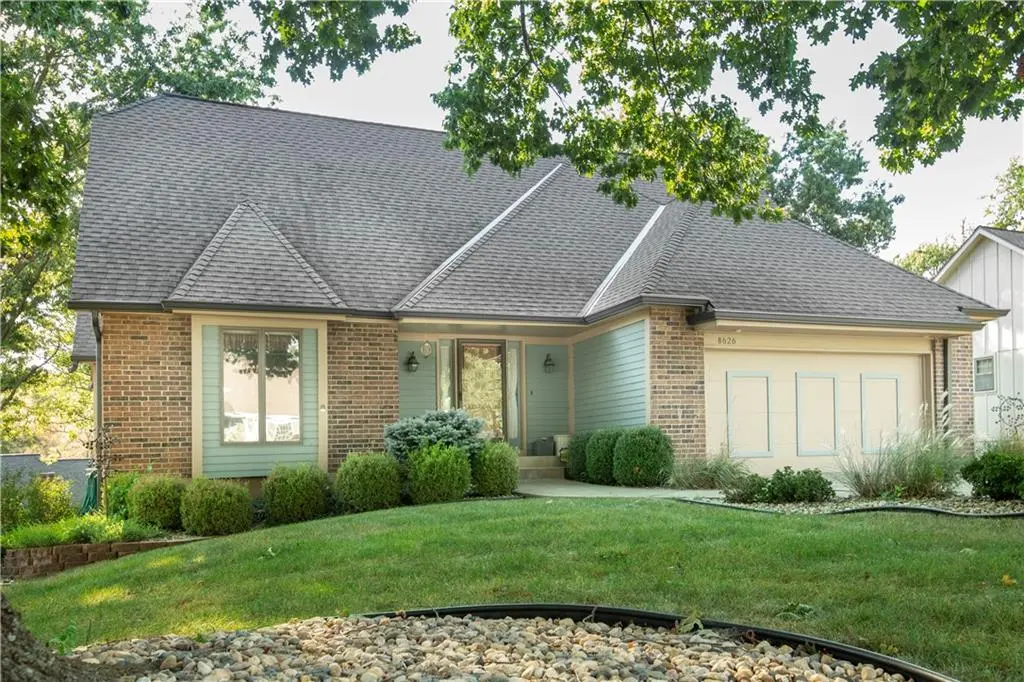
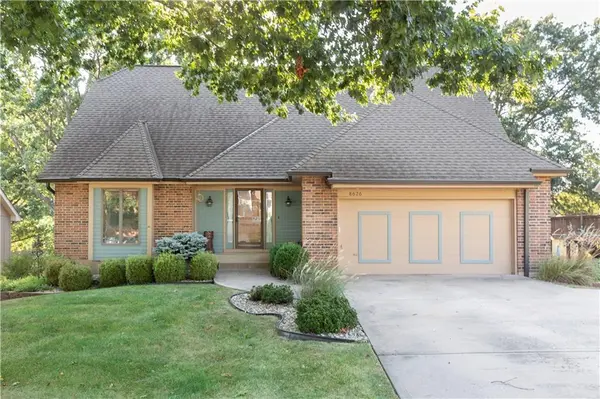
WOW! LOVELY 2-story home on a LARGE landscaped lot with sprinkler system! This is a custom built home with quality details such as ANDERSON windows, brick fireplace, peg wood floors in foyer, bay windows and so much more. ONE OWNER HOME SINCE BUILT IN 1983. The new owner of this home will get a high quality well cared for and loved home. ONE OF A KIND HOME! SUCH CHARM! SPACIOUS HOME with 4 bedrooms upstairs, large primary bedroom with bay window, extra closets and more! NOTE: That much of the interior of this home is in original condition and ready to be updated to your taste. Exterior has a large covered deck perched above the yard that is perfect to sit and watch the BIRDS with all the bird feeders and trees! SIT AND HAVE YOUR MORNING COFFEE on the deck or a SUMMER BBQ! High efficiency furnace and quality A/C! Well cared for exterior. SPACIOUS kitchen with large GREAT ROOM/ brick fireplace and original high quality wood paneling. Perfect home to entertain and have dinner parties as huge formal dining room! Basement is finished with a walkout basement, living room, extra storage and wait for it. YES, a LARGE WORKSHOP with TOOL BENCH, doors that open to the back to store a mower, motorcycle or yard equipment. Perfect location close to Shawnee Mission Park, shopping, restaurants, schools and more! You will feel at home the minute you walk in. This is an estate home and prefers to sell in present condition. Call listing agent with any questions as I'm HAPPY to help!
Location
State KS
County Johnson
Rooms
Other Rooms Entry, Family Room
Basement Concrete, Full, Inside Entrance, Walk-Out Access
Interior
Interior Features Ceiling Fan(s), Pantry, Stained Cabinets
Heating Central Gas
Cooling Electric
Flooring Carpet, Laminate, Wood
Fireplaces Number 1
Fireplaces Type Gas Starter, Great Room, Masonry
Equipment Fireplace Screen
Fireplace Y
Laundry Main Level, Off The Kitchen
Exterior
Parking Features true
Garage Spaces 2.0
Fence Partial, Wood
Roof Type Composition
Building
Lot Description Estate Lot, Sprinkler-In Ground, Many Trees
Entry Level 2 Stories
Sewer Public Sewer
Water Public
Structure Type Brick Veneer,Lap Siding
Schools
Elementary Schools Rising Star
Middle Schools Westridge
High Schools Sm West
School District Shawnee Mission
Others
Ownership Estate/Trust
Acceptable Financing Cash, Conventional, FHA, VA Loan
Listing Terms Cash, Conventional, FHA, VA Loan
Special Listing Condition As Is
Read Less
Want to know what your home might be worth? Contact us for a FREE valuation!

Our team is ready to help you sell your home for the highest possible price ASAP

NEARBY SCHOOLS & BUSINESSES