
$405,000
$405,000
For more information regarding the value of a property, please contact us for a free consultation.
3119 NW 86th ST Kansas City, MO 64154
3 Beds
3 Baths
2,563 SqFt
Key Details
Sold Price $405,000
Property Type Single Family Home
Sub Type Single Family Residence
Listing Status Sold
Purchase Type For Sale
Square Footage 2,563 sqft
Price per Sqft $158
Subdivision Northfield Village
MLS Listing ID 2622954
Sold Date 10/20/26
Style Traditional
Bedrooms 3
Full Baths 3
HOA Fees $166/ann
Year Built 2002
Annual Tax Amount $4,200
Lot Size 3,049 Sqft
Acres 0.06999541
Property Sub-Type Single Family Residence
Source hmls
Property Description
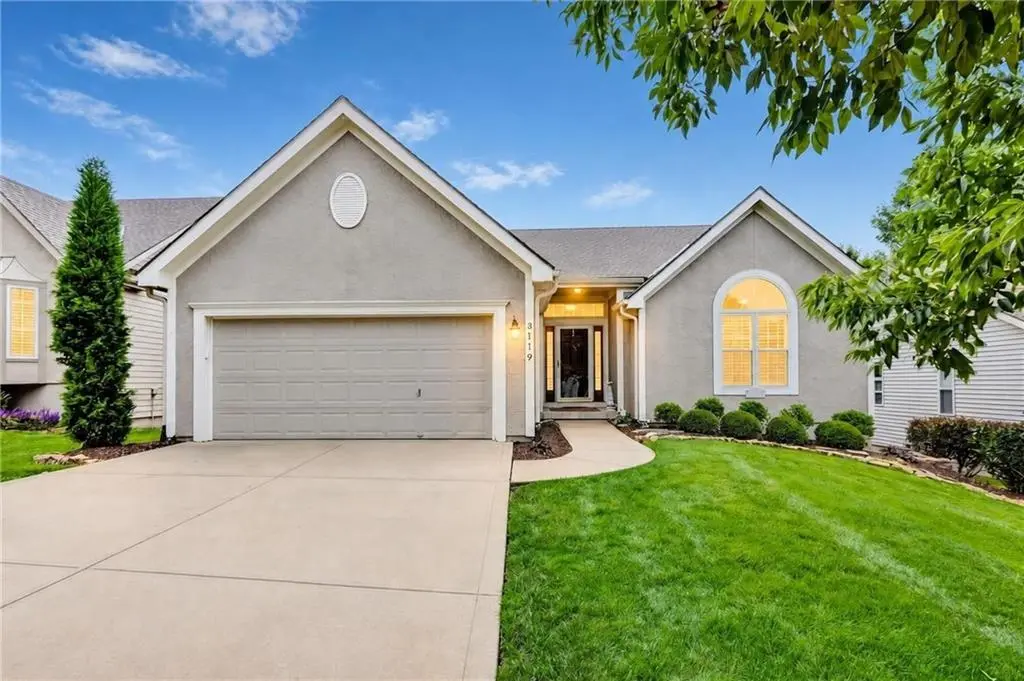
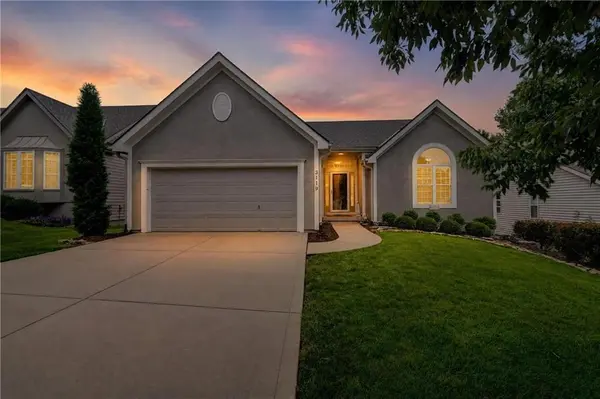
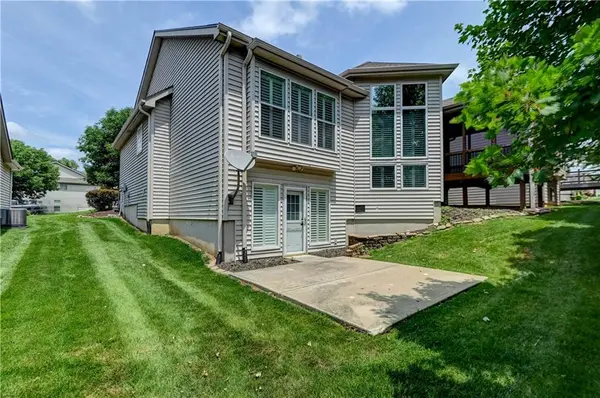
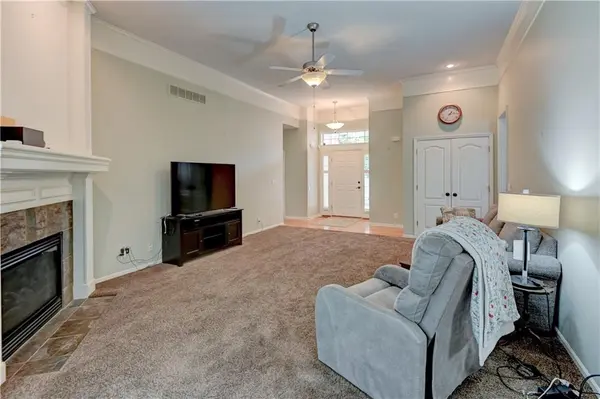
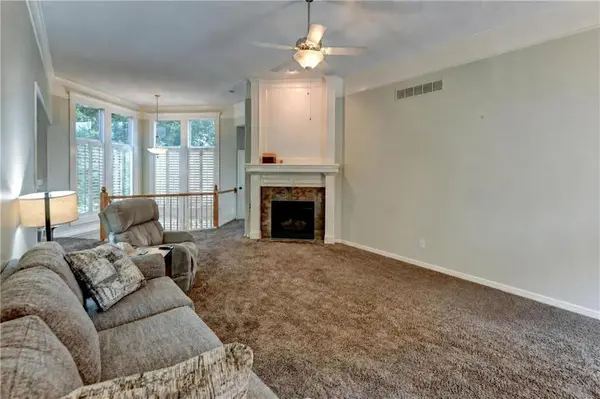
You will love this maintenance provided Villa, located in Northfield Village Subdivision. The exterior has a meticulously manicured lawn, brand new roof and gutters, installed in June 2026. As you enter the house, you are welcomed with an abundance of natural light from the wall of windows on the rear of the house. The first floor offers a great room with a gas fireplace and tall ceilings, a primary bedroom and ensuite, a second bedroom, a second full bathroom, a laundry room conveniently located off of the kitchen, a large eat-in kitchen with a peninsula, hardwood floors, a pantry with rollouts, new Kitchen Aid microwave, oven and dishwasher. Just off the eating area is the screened-in cedar deck with a wooden cedar ceiling and composite flooring, a perfect spot to enjoy your morning coffee and entertain guest. The basement offers a large rec-room with a wet-bar, a large third non-conforming bedroom, a third full bath and lots of storage space.
Location
State MO
County Platte
Rooms
Other Rooms Great Room, Sun Room
Basement Concrete, Daylight, Finished, Full, Walk-Out Access
Interior
Interior Features Pantry
Heating Central Gas, Natural Gas
Cooling Electric
Flooring Carpet, Ceramic Floor, Wood
Fireplaces Number 1
Fireplaces Type Living Room
Fireplace Y
Appliance Cooktop, Dishwasher, Disposal, Microwave, Refrigerator, Built-In Oven
Laundry Off The Kitchen
Exterior
Parking Features true
Garage Spaces 2.0
Roof Type Composition
Building
Entry Level Ranch
Sewer Public Sewer
Water City/Public - Verify
Structure Type Concrete,Stucco,Wood Siding
Schools
Elementary Schools Barry Elementary
Middle Schools Barry Middle
High Schools Platte City
School District Platte County R-Iii
Others
HOA Fee Include Curbside Recycle,Lawn Service,Snow Removal,Trash
Ownership Private
Acceptable Financing Cash, Conventional, FHA
Listing Terms Cash, Conventional, FHA
Special Listing Condition Standard
Read Less
Want to know what your home might be worth? Contact us for a FREE valuation!

Our team is ready to help you sell your home for the highest possible price ASAP

NEARBY SCHOOLS & BUSINESSES