


$465,950
$465,950
For more information regarding the value of a property, please contact us for a free consultation.
10115 N Miller LN Kansas City, KS 66109
4 Beds
3 Baths
2,471 SqFt
Key Details
Sold Price $465,950
Property Type Single Family Home
Sub Type Single Family Residence
Listing Status Sold
Purchase Type For Sale
Square Footage 2,471 sqft
Price per Sqft $188
Subdivision Connor Creek- The Estates Of
MLS Listing ID 2632258
Sold Date 10/20/26
Style Traditional
Bedrooms 4
Full Baths 3
HOA Fees $75/ann
Year Built 2017
Annual Tax Amount $9,230
Lot Size 8,276 Sqft
Acres 0.18999082
Property Sub-Type Single Family Residence
Source hmls
Property Description
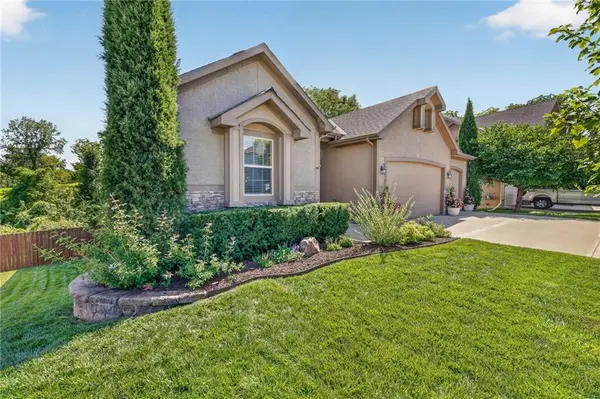
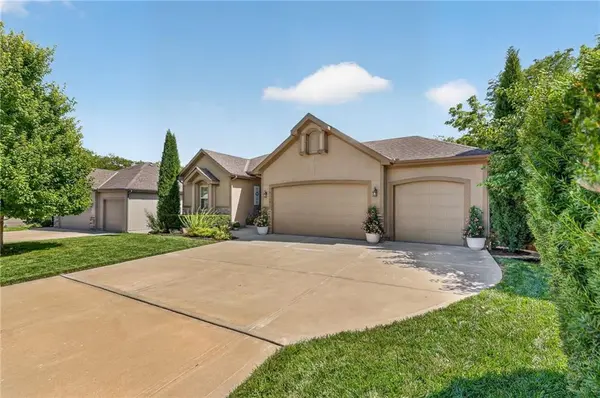
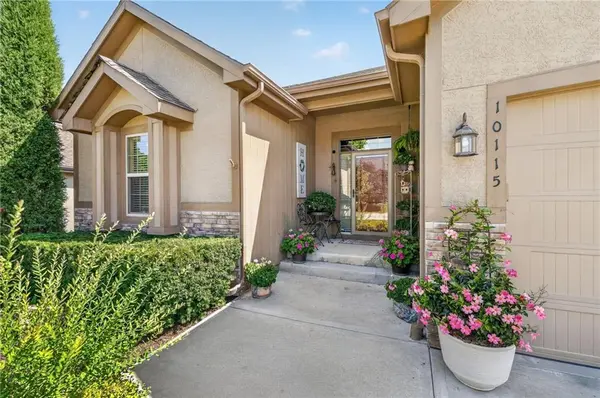
Beautifully maintained move-in ready home with exceptional curb appeal and a 3-car garage! The open-concept main level features gleaming hardwood floors, a gas fireplace, and a chef's kitchen with a large granite island, custom cabinetry, walk in pantry and stainless appliances that all stay. Elegant primary suite includes a vaulted ceiling, jetted tub, separate shower, and a large walk-in closet with shelving. Enjoy additional living and hosting space in the finished walk-out basement, or unwind on the private covered deck with peaceful, wooded views. Enjoy a relaxing soak in the hot tub after a long day. Need a place to hold all your holiday decorations and high school memories? There's tons of unfinished storage area in the basement. This is truly a true must-see property! Schedule your showing NOW!
Location
State KS
County Wyandotte
Rooms
Other Rooms Breakfast Room, Den/Study, Entry, Great Room, Main Floor Primary Bedroom
Basement Basement BR, Concrete, Finished, Walk-Out Access
Interior
Interior Features Ceiling Fan(s), Custom Cabinets, Kitchen Island, Pantry, Stained Cabinets, Vaulted Ceiling(s), Walk-In Closet(s)
Heating Natural Gas
Cooling Electric
Flooring Wood
Fireplaces Number 1
Fireplaces Type Gas, Living Room
Fireplace Y
Appliance Dishwasher, Disposal, Exhaust Fan, Microwave, Refrigerator, Gas Range, Water Softener
Laundry Laundry Room
Exterior
Parking Features true
Garage Spaces 3.0
Roof Type Composition
Building
Entry Level Ranch
Sewer Public Sewer
Water Public
Structure Type Wood Siding
Schools
Elementary Schools Piper Creek
Middle Schools Piper
High Schools Piper
School District Piper
Others
Ownership Private
Acceptable Financing Cash, Conventional, FHA, VA Loan
Listing Terms Cash, Conventional, FHA, VA Loan
Read Less
Want to know what your home might be worth? Contact us for a FREE valuation!

Our team is ready to help you sell your home for the highest possible price ASAP

NEARBY SCHOOLS & BUSINESSES