


$455,000
$455,000
For more information regarding the value of a property, please contact us for a free consultation.
25137 W 147th CT Olathe, KS 66061
3 Beds
4 Baths
2,008 SqFt
Key Details
Sold Price $455,000
Property Type Single Family Home
Sub Type Single Family Residence
Listing Status Sold
Purchase Type For Sale
Square Footage 2,008 sqft
Price per Sqft $226
Subdivision Oak Run Community
MLS Listing ID 2641951
Sold Date 10/22/26
Style Traditional
Bedrooms 3
Full Baths 3
Half Baths 1
HOA Fees $36/ann
Year Built 2018
Annual Tax Amount $5,687
Lot Size 10,410 Sqft
Acres 0.23898071
Property Sub-Type Single Family Residence
Source hmls
Property Description
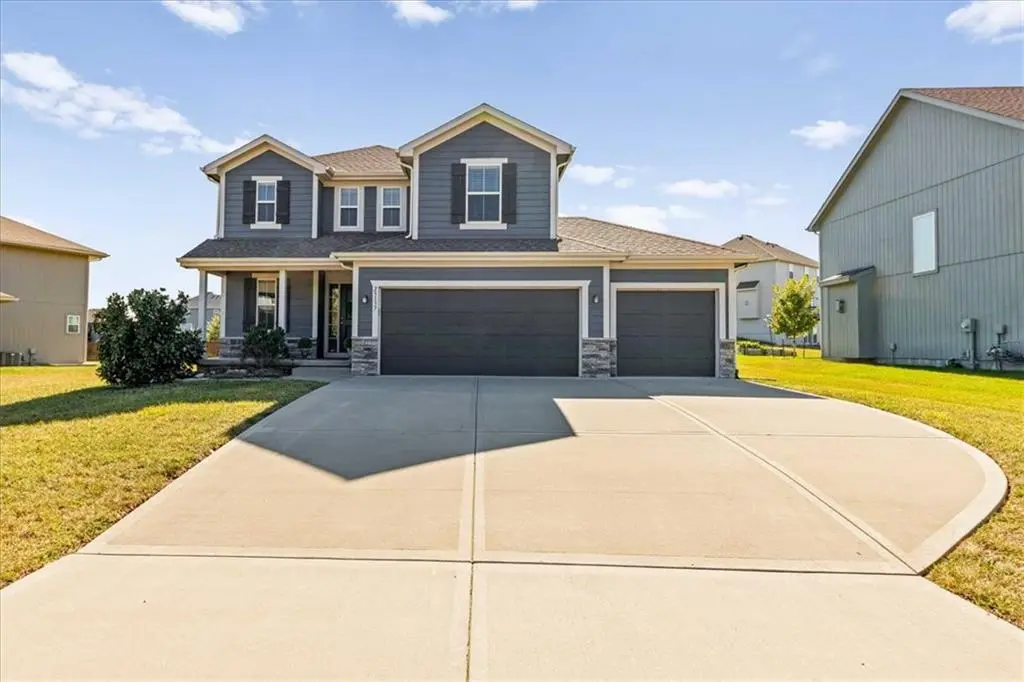
More home, more flexibility and a three-car garage, all at one of Oak Run's most approachable price points. Offering three bedrooms upstairs, 3.5 baths and a hard-to-find three-car garage, this beautifully maintained home delivers the space buyers need. Hardwood floors extend throughout the main level, where the kitchen and dining area open directly to a spacious patio and backyard, creating an easy flow for everyday living and entertaining. Upstairs, all three bedrooms and the staircase feature brand-new carpet. The finished lower level adds impressive flexibility with a legal fourth bedroom, full bath or additional living space, ideal for guests, teenagers, a home office or movie room. Enjoy attractive curb appeal, a neighborhood pool and the comfort of a completed community with no remaining lots to build. Just minutes from Lake Olathe's trails, fishing, marina, beach and water activities, with convenient access to K-7, schools, shopping and dining. A rare opportunity to secure ample living space and a three-car garage in a neighborhood where surrounding homes and current offerings exceed $500,000.
Location
State KS
County Johnson
Rooms
Basement Egress Window(s), Finished, Full, Sump Pump
Interior
Interior Features Ceiling Fan(s), Walk-In Closet(s)
Heating Forced Air
Cooling Electric
Flooring Carpet, Luxury Vinyl, Wood
Fireplaces Number 1
Fireplaces Type Gas, Living Room
Fireplace Y
Appliance Dishwasher, Disposal, Microwave, Refrigerator, Electric Range, Stainless Steel Appliance(s)
Laundry Bedroom Level, Upper Level
Exterior
Parking Features true
Garage Spaces 3.0
Amenities Available Pool
Roof Type Composition
Building
Lot Description City Limits
Entry Level 2 Stories
Sewer Public Sewer
Water Public
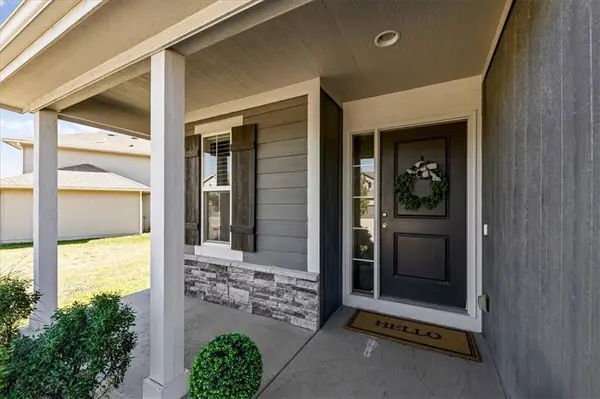
Structure Type Board & Batten Siding,Stone Trim
Schools
Elementary Schools Clearwater Creek
Middle Schools Oregon Trail
High Schools Olathe West
School District Olathe
Others
Ownership Private
Acceptable Financing Cash, Conventional, FHA, VA Loan
Listing Terms Cash, Conventional, FHA, VA Loan
Read Less
Want to know what your home might be worth? Contact us for a FREE valuation!

Our team is ready to help you sell your home for the highest possible price ASAP

NEARBY SCHOOLS & BUSINESSES