

$1,095,000
$1,095,000
For more information regarding the value of a property, please contact us for a free consultation.
13515 Claire CT Lake Lotawana, MO 64034
5 Beds
5 Baths
4,135 SqFt
Key Details
Sold Price $1,095,000
Property Type Single Family Home
Sub Type Single Family Residence
Listing Status Sold
Purchase Type For Sale
Square Footage 4,135 sqft
Price per Sqft $264
Subdivision Oak Haven
MLS Listing ID 2640611
Sold Date 10/29/26
Style Craftsman
Bedrooms 5
Full Baths 3
Half Baths 2
Year Built 2019
Annual Tax Amount $13,831
Lot Size 3.000 Acres
Acres 3.0
Property Sub-Type Single Family Residence
Source hmls
Property Description
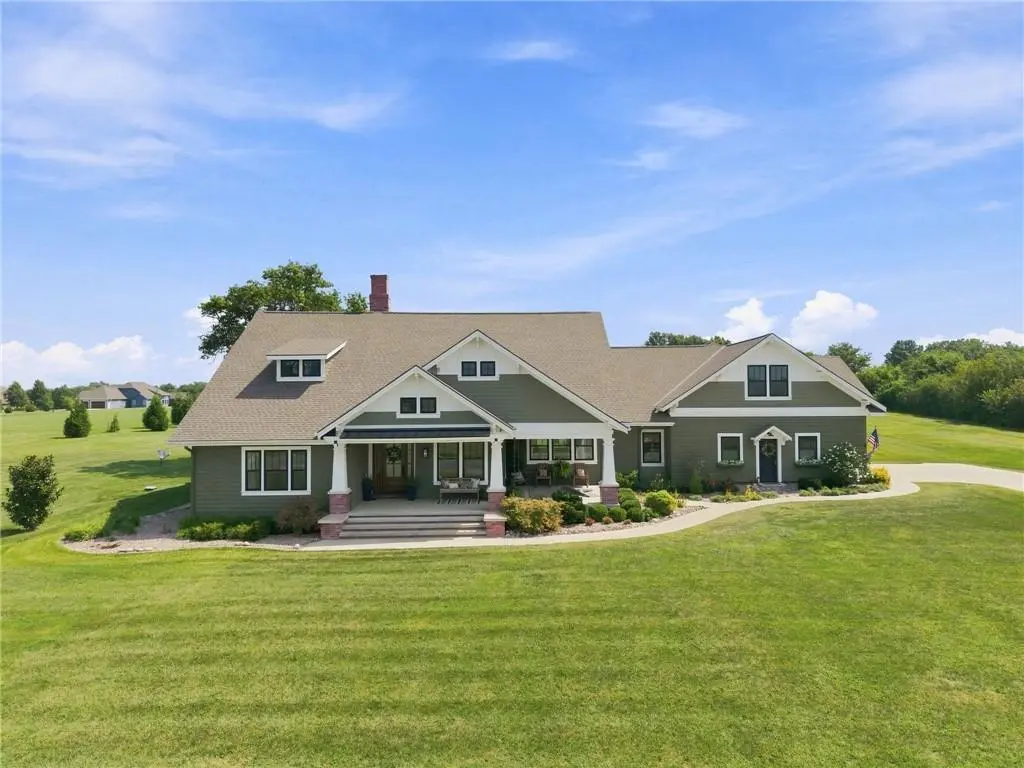
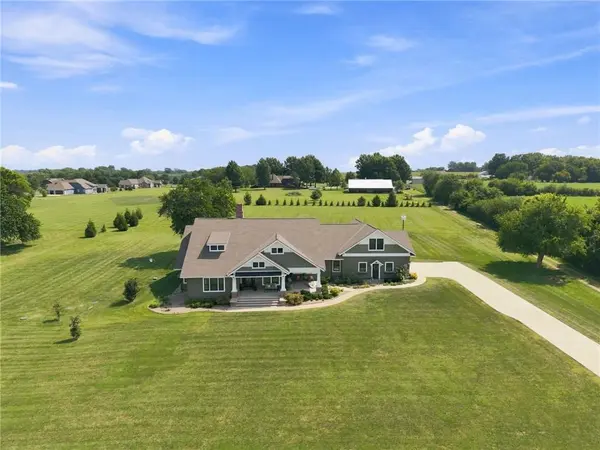
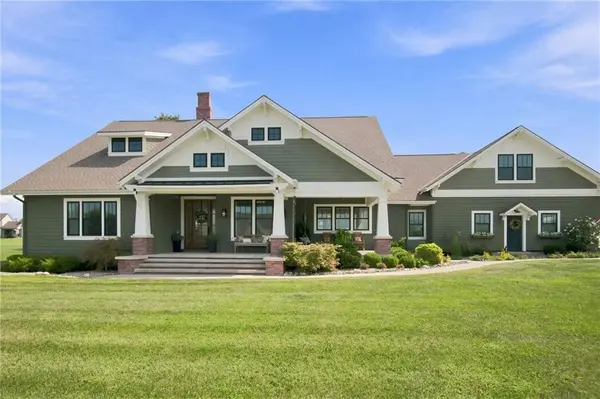
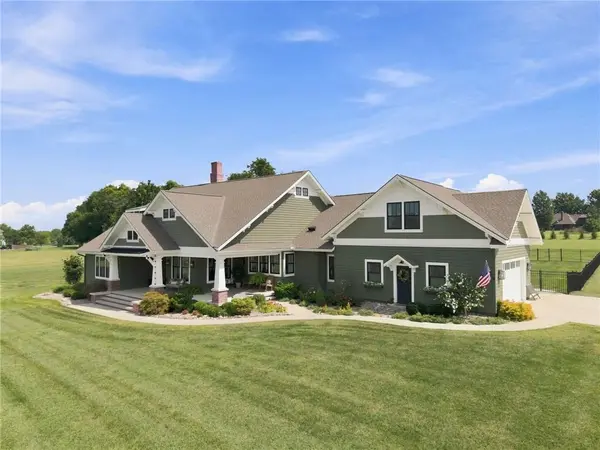
Classic architectural character, modern luxury and three scenic acres come together in a home that would be exceptionally difficult to recreate today. Custom-built in 2019, 13515 Claire Court is a distinctive Craftsman bungalow offering privacy, craftsmanship, scenic views and timeless style in a serene setting.
The thoughtfully designed 1.5-story floor plan offers 4,135 square feet of finished living space with 5 bedrooms, 3 full baths and 2 half baths. An expansive, light-filled open-concept main level features an abundance of natural light, a beautifully appointed kitchen flowing into the family room with its Craftsman-style fireplace, and an impressive main-floor primary suite with a spacious closet and convenient laundry access.
Upstairs includes two bedrooms, a full bath and a cozy separate living space. The finished lower level is ideal for entertaining with a bar and wine closet, while 1,500 square feet of unfinished, plumbed basement space offers exceptional potential for a fitness studio, theater, recreation room or additional living space.
Nearly 650 square feet of covered outdoor living includes a welcoming front porch and spacious rear lanai overlooking the scenic acreage. Deep two-foot eaves reinforce the home's distinctive Craftsman architecture, while the three-car garage provides convenient zero-entry mudroom access.
Energy-saving features include six-inch exterior walls, upgraded R-40 ceiling and R-19 wall insulation, high-efficiency heat-pump HVAC systems, low-E double-pane windows and doors, and an efficient fireplace.
Homes offering this combination of modern construction, timeless character, flexible living space and private acreage rarely become available. Schedule your private showing today.
Interior photos coming soon.
Location
State MO
County Jackson
Rooms
Other Rooms Den/Study, Entry, Family Room, Main Floor BR, Main Floor Primary Bedroom, Mud Room, Office, Recreation Room
Basement Finished, Full, Sump Pump
Interior
Interior Features Ceiling Fan(s), Custom Cabinets, Kitchen Island, Pantry, Smart Thermostat, Vaulted Ceiling(s), Walk-In Closet(s)
Heating Heat Pump
Cooling Electric, Heat Pump
Flooring Carpet, Luxury Vinyl, Tile, Wood
Fireplaces Number 1
Fireplaces Type Living Room
Fireplace Y
Appliance Dishwasher, Disposal, Exhaust Fan, Microwave, Refrigerator, Gas Range
Laundry Main Level
Exterior
Parking Features true
Garage Spaces 3.0
Fence Metal
Roof Type Composition
Building
Lot Description Acreage, Adjoin Greenspace, Estate Lot
Entry Level 1.5 Stories,Ranch
Sewer Septic Tank
Water Public
Structure Type Board & Batten Siding,Wood Siding
Schools
Elementary Schools Woodland
Middle Schools East Trails
High Schools Lee'S Summit
School District Lee'S Summit
Others
Ownership Private
Acceptable Financing Cash, Conventional
Listing Terms Cash, Conventional
Read Less
Want to know what your home might be worth? Contact us for a FREE valuation!

Our team is ready to help you sell your home for the highest possible price ASAP

NEARBY SCHOOLS & BUSINESSES