


$425,000
$425,000
For more information regarding the value of a property, please contact us for a free consultation.
2204 Washington BLVD Kansas City, KS 66102
4 Beds
3 Baths
2,534 SqFt
Key Details
Sold Price $425,000
Property Type Single Family Home
Sub Type Single Family Residence
Listing Status Sold
Purchase Type For Sale
Square Footage 2,534 sqft
Price per Sqft $167
Subdivision Westheight Manor
MLS Listing ID 2641756
Sold Date 10/28/26
Style Contemporary,Traditional
Bedrooms 4
Full Baths 3
Year Built 1920
Annual Tax Amount $6,899
Lot Size 0.450 Acres
Acres 0.45
Property Sub-Type Single Family Residence
Source hmls
Property Description
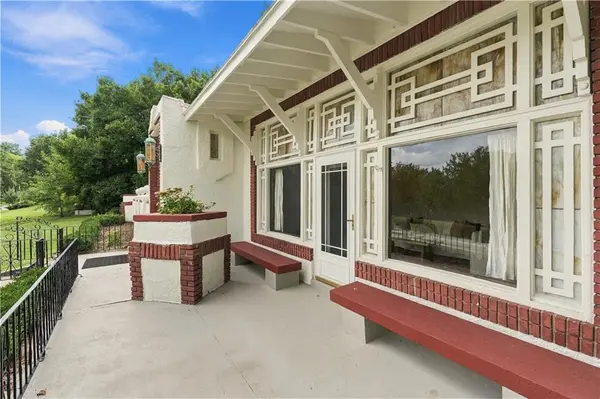
If you're looking for a truly one-of-a kind property, you're in the right place! This iconic Louis Curtiss home sits on one of the principal lots in Westheight Manor, KCK's historic registered district, and the 100-year-old estate is a genuine work of art. Known as the Harry G. Miller Residence, it's believed to be among Curtiss's last designs, an early example of a split-level home the architect reportedly called his "Home of the Future." The impeccable cement-and-steel foundation, thoughtful layout and the restored barrel-roof living room make it easy to see why.
From the moment you arrive, the craftsmanship is unmistakable. Freshly painted white stucco is accented with colorful tile, and behind the Spanish tile façade sits a brand-new, high-quality TPO roof, a real investment that means peace of mind for years to come. Outside, you'll find multiple spaces for entertaining and gardens full of perennial flowers ready to make your own.
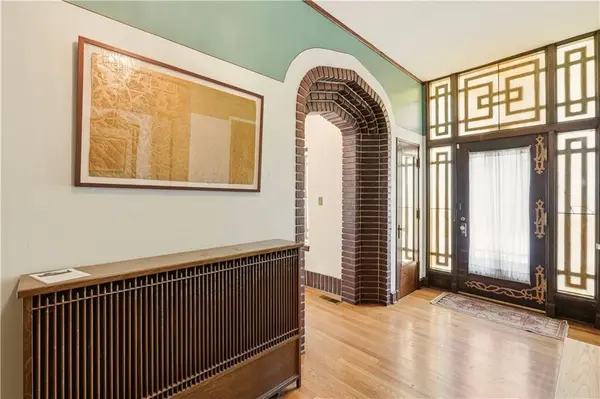
Inside, the details are extraordinary: a built-in grandfather clock, hand-stenciled woodwork, bespoke hardware, brick archways, and backlit stained glass. The kitchen blends modern convenience with historic charm, granite countertops, stainless steel appliances, freshly painted original glass-front cabinets and built-ins, and a cozy breakfast nook.
Perched on the hill, the home is soaked with natural light and views of mature trees. Thoughtful updates include a primary bathroom with heated floors, new tile, and a new vanity, while the hall bath retains its original square tub and tile.
The lower level adds even more versatility- a remodeled laundry room and multiple bonus rooms perfect for a home office, studio, or hobby space. A tandem garage provides plenty of parking & storage for your projects.
Built as the home of the future, a century later, 2204 Washington Boulevard is still ahead of its time.
Location
State KS
County Wyandotte
Rooms
Other Rooms Breakfast Room, Formal Living Room, Office, Sitting Room, Sun Room
Basement Stone/Rock
Interior
Interior Features Ceiling Fan(s), Painted Cabinets, Pantry, Vaulted Ceiling(s)
Heating Radiant, Steam
Cooling Electric
Flooring Ceramic Floor, Laminate, Wood
Fireplaces Number 2
Fireplaces Type Family Room, Living Room
Fireplace Y
Appliance Dishwasher, Disposal, Electric Range
Laundry Lower Level, Sink
Exterior
Parking Features true
Garage Spaces 2.0
Fence Other
Roof Type Other,Tile
Building
Lot Description Estate Lot, Many Trees
Entry Level Side/Side Split
Sewer Public Sewer
Water City/Public - Verify
Structure Type Brick Trim,Stucco
Schools
School District Kansas City Ks
Others
HOA Fee Include No Amenities
Ownership Private
Acceptable Financing Cash, Conventional
Listing Terms Cash, Conventional
Read Less
Want to know what your home might be worth? Contact us for a FREE valuation!

Our team is ready to help you sell your home for the highest possible price ASAP

NEARBY SCHOOLS & BUSINESSES