

$245,000
$245,000
For more information regarding the value of a property, please contact us for a free consultation.
4209 Arlington AVE Kansas City, MO 64133
4 Beds
2 Baths
1,706 SqFt
Key Details
Sold Price $245,000
Property Type Single Family Home
Sub Type Single Family Residence
Listing Status Sold
Purchase Type For Sale
Square Footage 1,706 sqft
Price per Sqft $143
Subdivision Hendrix Earl A
MLS Listing ID 2636914
Sold Date 10/29/26
Style A-Frame
Bedrooms 4
Full Baths 2
Year Built 1953
Annual Tax Amount $1,412
Lot Size 0.638 Acres
Acres 0.63803947
Property Sub-Type Single Family Residence
Source hmls
Property Description
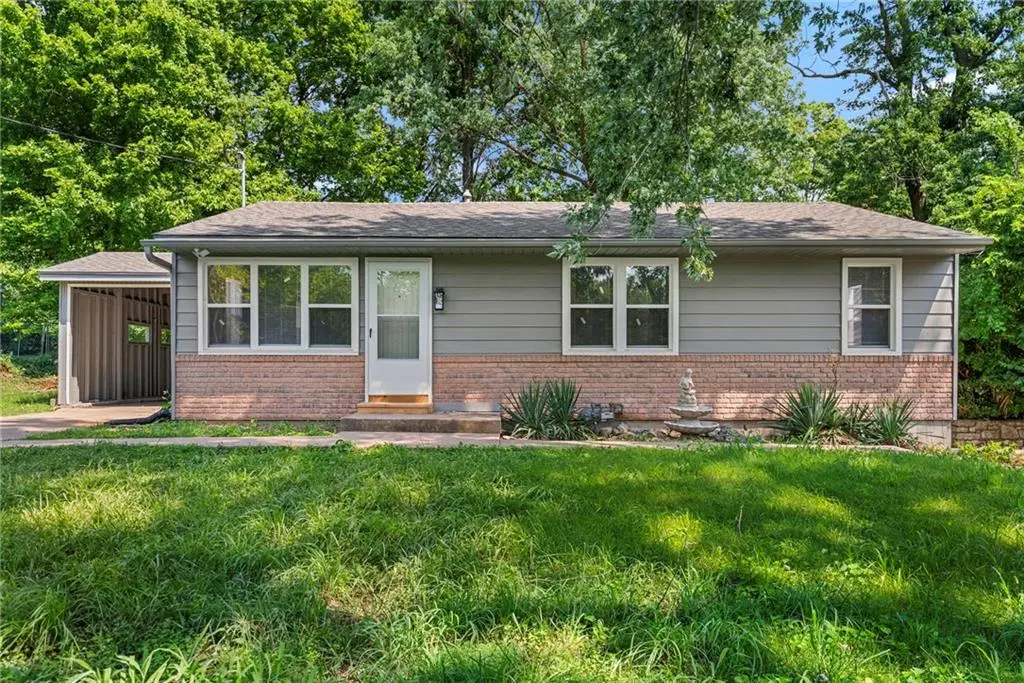
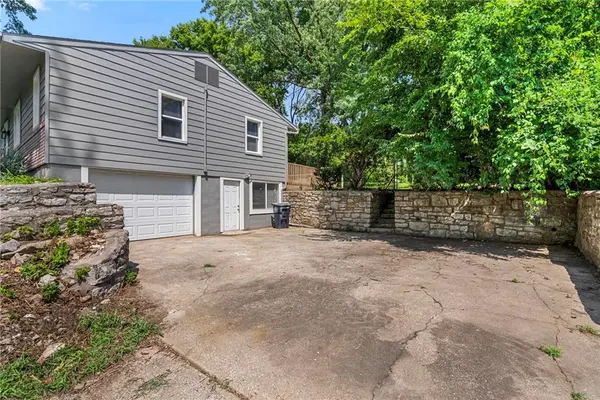
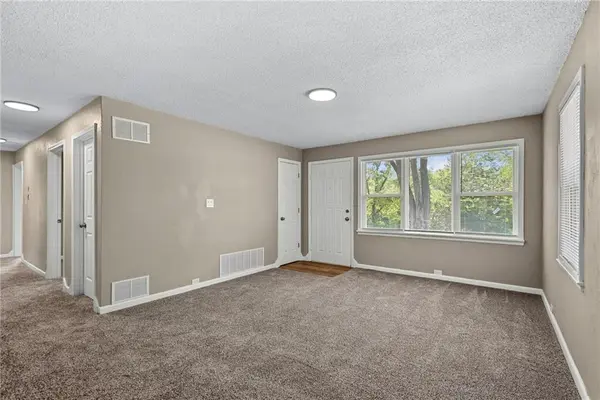
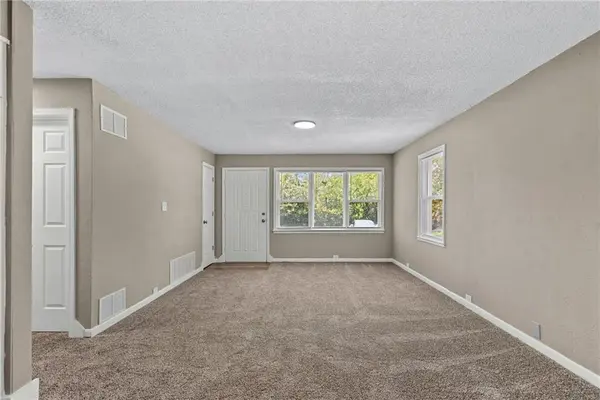
Welcome to 4209 Arlington Ave, a beautifully remodeled 4 bed, 2 bath home offering fresh finishes, flexible living space and plenty of room to spread out! This home has been thoughtfully updated throughout with new flooring, new fixtures and completely remodeled kitchen and bathrooms that give the interior a clean, modern feel. The finished lower level adds even more versatility with its own living area, conforming bedroom, full bathroom and separate exterior entrance. It's an ideal setup for guests, extended family, a private home office or simply additional space to call your own. The spacious all season room provides additional living space and is perfect for relaxing, entertaining, a home office, playroom or whatever fits your lifestyle. Outside, enjoy a brand new deck and fenced backyard along with the convenience of both a carport and one car garage for parking and additional storage. With four bedrooms, two full bathrooms, multiple living areas, updated finishes and a functional floor plan, this completely remodeled Kansas City home offers a lot to love. All that's left to do is move in and make it yours!
Location
State MO
County Jackson
Rooms
Other Rooms Main Floor BR, Main Floor Primary Bedroom, Media Room, Sun Room
Basement Basement BR, Finished, Garage Entrance, Sump Pump, Walk-Out Access
Interior
Interior Features Ceiling Fan(s), Painted Cabinets
Heating Forced Air
Cooling Electric
Flooring Carpet, Luxury Vinyl
Fireplace N
Appliance Dishwasher, Disposal, Refrigerator, Electric Range
Laundry Dryer Hookup-Ele, Lower Level
Exterior
Exterior Feature Sat Dish Allowed
Parking Features true
Garage Spaces 1.0
Fence Metal
Roof Type Composition
Building
Lot Description Many Trees
Entry Level Ranch
Sewer Public Sewer
Water Public
Structure Type Board & Batten Siding,Brick Veneer
Schools
School District Raytown
Others
Ownership Investor
Acceptable Financing Cash, Conventional, FHA, VA Loan
Listing Terms Cash, Conventional, FHA, VA Loan
Read Less
Want to know what your home might be worth? Contact us for a FREE valuation!

Our team is ready to help you sell your home for the highest possible price ASAP

NEARBY SCHOOLS & BUSINESSES